<-- style PDP --> 56 Leuty Avenue, Toronto - Detached for sale for $2,600,000
  • new
  • for sale

56 Leuty Avenue

Toronto, Ontario, M4E 2R4 - The Beaches

$2,600,000

  • Neighbourhood

    The Beaches

  • Major Intersection

    Queen and Woodbine

  • Listed Since: 21 day(s)

  • Last update: 9 day(s) ago

Overview

  • Property Type

    Detached, 2 1/2 Storey

  • Bedrooms

    4

  • Bathrooms

    3

  • Basement

    Unfinished

  • Kitchen

    2

  • Total Parking

    1

  • Lot Size

    32.5x164 (Feet)

  • Taxes

    $10,549.68 (2025)

  • Type

    Freehold

Property Description

Property description for 56 Leuty Avenue, Toronto

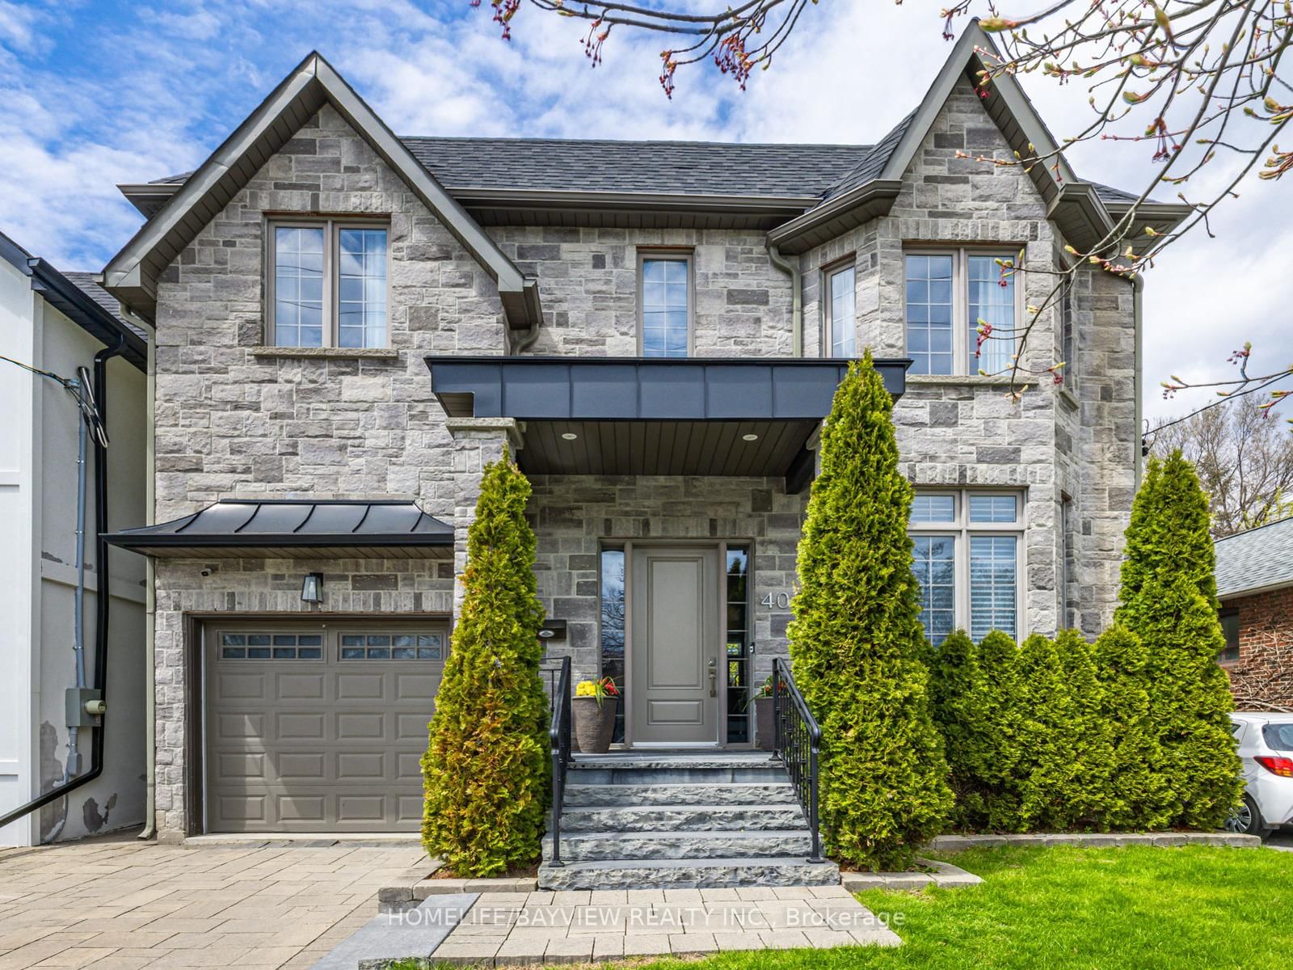
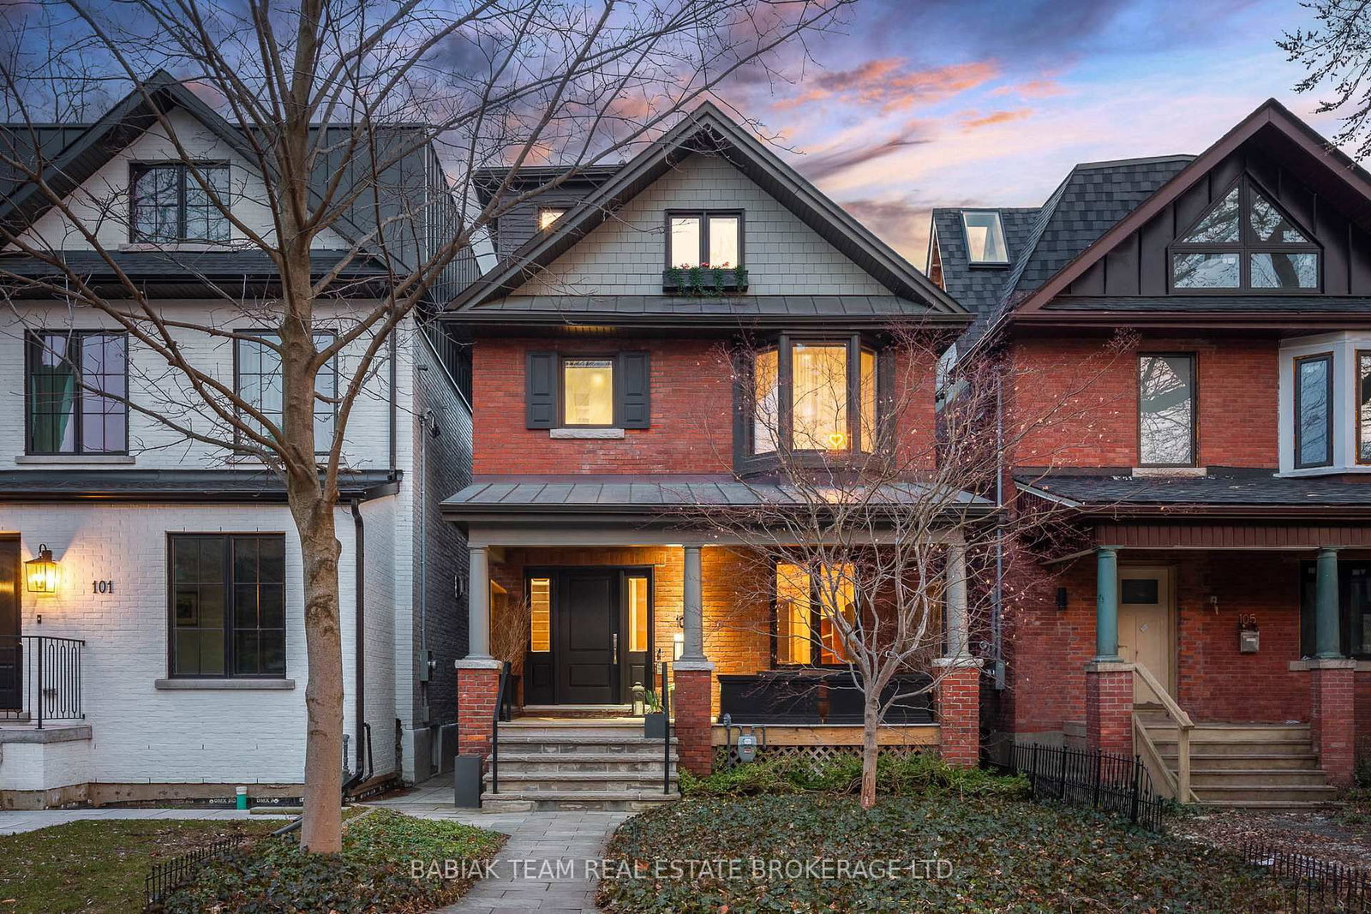
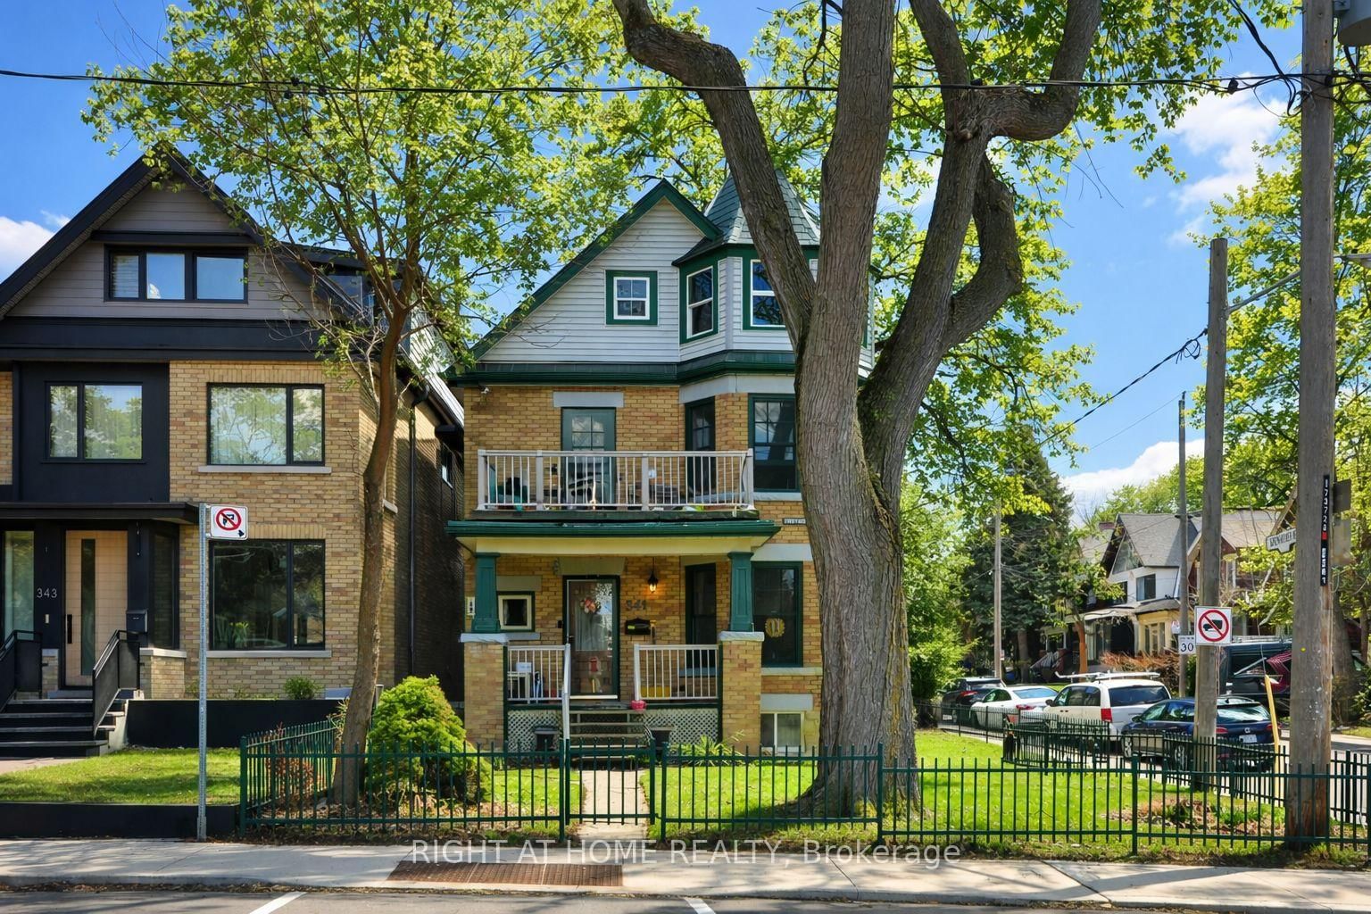
Dream home steps to the beach on a rarely offered 32.5 ft wide lot on one of the most prestigious streets in the Beaches one block east of Kew Gardens.Detached 2 & 1/2 storey, 2 X 2 bedrooms units. Front yard parking/mutual drive. Williamson Rd Junior school district.This home represents the best of elegant beach living. Wake up and enjoy a morning coffee on your east facing circular pillared veranda before you take a few steps to the boardwalk for a morning stroll or scenic bike ride. This home has been tastefully converted to a legal Duplex with separate Hydro meters. This would help a co-purchasing or income generating opportunity or easily convert back to a grand single-family home. The main floor is a two-bedroom unit with Chefs kitchen, and walk out to the back deck and garden. The 2nd & 3rd floor is a two storey, two-bedroom suite with an oversized west facing sundeck. Radiant heating and A/C split wall units. Two wood burning fireplaces (primary and second floor). Hardwood floors throughout.Steps from the historic Leuty lifeguard tower, the idyllic Kew Gardens, Beaches library, lawn bowling, Paddle board and kayak rentals, basketball court, baseball diamond, gazebo for intimate theatre productions, ice rink, tennis courts, playground, ice cream parlor and snack bar. Close walk to the best of dining, shops and entertainment on Queen Street. Home is virtually staged.

Listed by REAL ESTATE HOMEWARD

  • MLS #

    E13079790

  • Sq. Ft

    2000-2500

  • Sq. Ft. Source

    MLS

  • Lot Irregularities

    n/a

  • Year Built

    Available Upon Request

  • Pool

    None

  • Drive

    Mutual

  • Garage

    None

  • Total Parking

    1

  • Family Room

    Y

  • Den

    Y

  • Exterior

    Brick

  • Fireplace

    Y

  • Roof

    Shingles

  • Foundation

    Brick, Concrete Block

  • Elevator

    n/a

  • Water View

    n/a

  • Laundry Level

    n/a

  • Heat

    Forced Air

  • A/C

    Central Air, Wall Unit

  • Water

    Municipal

  • Water Supply

    n/a

  • Sewers

    Sewers

  • Central Vac

    N

  • Br

    4.26 x 3.96 ft Ground level

    Fireplace, French Doors

  • Br

    4.87 x 4.26 ft Ground level

    Bay Window, Irregular Rm

  • Living

    5.48 x 4.23 ft Ground level

    Bay Window, W/O To Sundeck

  • Kitchen

    5.6 x 3.04 ft Ground level

    W/O To Sundeck, Stainless Steel Appl

  • Breakfast

    2.13 x 3.99 ft Ground level

    W/O To Sundeck

  • Living

    5.3 x 2.74 ft 2nd level

    Fireplace, hardwood floor

  • Br

    3.23 x 3.65 ft 2nd level

    Bay Window, Closet, hardwood floor

  • Dining

    4.26 x 2.86 ft 2nd level

    W/O To Sunroom, hardwood floor

  • Kitchen

    2.56 x 3.71 ft 2nd level

    O/Looks Dining, Stainless Steel Appl, Pantry

  • Br

    4.32 x 3.96 ft 3rd level

    Skylight, 4 Pc Ensuite, Combined W/Laundry

  • MLS #

    E13079790

  • Sq. Ft

    2000-2500

  • Sq. Ft. Source

    MLS

  • Lot Irregularities

    n/a

  • Year Built

    Available Upon Request

  • Pool

    None

  • Drive

    Mutual

  • Garage

    None

  • Total Parking

    1

  • Family Room

    Y

  • Den

    Y

  • Exterior

    Brick

  • Fireplace

    Y

  • Roof

    Shingles

  • Foundation

    Brick, Concrete Block

  • Elevator

    n/a

  • Water View

    n/a

  • Laundry Level

    n/a

  • Heat

    Forced Air

  • A/C

    Central Air, Wall Unit

  • Water

    Municipal

  • Water Supply

    n/a

  • Sewers

    Sewers

  • Central Vac

    N

  • Br

    4.26 x 3.96 ft Ground level

    Fireplace, French Doors

  • Br

    4.87 x 4.26 ft Ground level

    Bay Window, Irregular Rm

  • Living

    5.48 x 4.23 ft Ground level

    Bay Window, W/O To Sundeck

  • Kitchen

    5.6 x 3.04 ft Ground level

    W/O To Sundeck, Stainless Steel Appl

  • Breakfast

    2.13 x 3.99 ft Ground level

    W/O To Sundeck

  • Living

    5.3 x 2.74 ft 2nd level

    Fireplace, hardwood floor

  • Br

    3.23 x 3.65 ft 2nd level

    Bay Window, Closet, hardwood floor

  • Dining

    4.26 x 2.86 ft 2nd level

    W/O To Sunroom, hardwood floor

  • Kitchen

    2.56 x 3.71 ft 2nd level

    O/Looks Dining, Stainless Steel Appl, Pantry

  • Br

    4.32 x 3.96 ft 3rd level

    Skylight, 4 Pc Ensuite, Combined W/Laundry

Thinking of Selling?

Find Out Your Home’s Value in Today’s Market!

No Email or Signup is required to view your home estimate.

estimate your home value

Contact Manoj Kukreja

Sales Representative,
Century 21 People’s Choice Realty Inc.,
Brokerage
(647) 576 - 2100

Manoj profile avatar

Open house for 56 Leuty Avenue, Toronto

Property Open House

Property History

Property history for 56 Leuty Avenue, Toronto

This property has been sold 2 times before. Create your free account to explore sold prices, detailed property history, and more insider data.

Sign In / Register

Mortgage Calculator

This data is for informational purposes only.

Mortgage Payment per month

Principal Amount

Interest

Total Payable

Amortization

Amortization

Closing Cost Calculator

This data is for informational purposes only.

Closing Cost Total for this property

Total Cash flow for purchasing this property

Down Payment(%)*
Additional information

Provincial Land Transfer Tax

Ontario Land Transfer Tax Rebate

Toronto Land Transfer Tax

Toronto Land Transfer Tax Rebate

PST on CMHC Insurance Premium

Lawyer Fees

$2,825

Government Registration Fee's

$164

Title Insurance

Closing Cost Total

Total Cash flow for purchasing this property

Provincial Land Transfer Tax

Ontario Land Transfer Tax Rebate

Toronto Land Transfer Tax

Toronto Land Transfer Tax Rebate

PST on CMHC Insurance Premium

Lawyer Fees

$2,825

Government Registarion Fee's

$164

Title Insurance

Down Payment(%)*

* A down payment of less than 20% is permitted only for first-time home buyers purchasing their principal residence. The minimum down payment required is 5% for the portion of the purchase price up to $500,000, and 10% for the portion between $500,000 and $1,500,000. For properties priced over $1,500,000, a minimum down payment of 20% is required.

Thinking of Selling?

Find Out Your Home’s Value in Today’s Market!

No Email or Signup is required to view your home estimate.

estimate your home value

Contact Manoj Kukreja

Sales Representative, Century 21 People’s Choice Realty Inc., Brokerage
(647) 576 - 2100

Manoj profile avatar

Recent Sold Listings in The Beaches, Toronto

Popular Cities